




3928 Vallejo ST Denver, CO 80211
4 Beds
3.5 Baths
3,390 SqFt
Open House
Sun Sep 06, 11:00am - 1:00pm
UPDATED:
Key Details
Property Type Single Family Home
Sub Type Single Family Residence
Listing Status Active
Purchase Type For Sale
Square Footage 3,390 sqft
Price per Sqft $442
Subdivision Sunnyside
MLS Listing ID 9732587
Bedrooms 4
Full Baths 3
Half Baths 1
HOA Y/N No
Abv Grd Liv Area 2,231
Year Built 1896
Annual Tax Amount $4,569
Tax Year 2025
Lot Size 4,170 Sqft
Acres 0.1
Property Sub-Type Single Family Residence
Source recolorado
Property Description
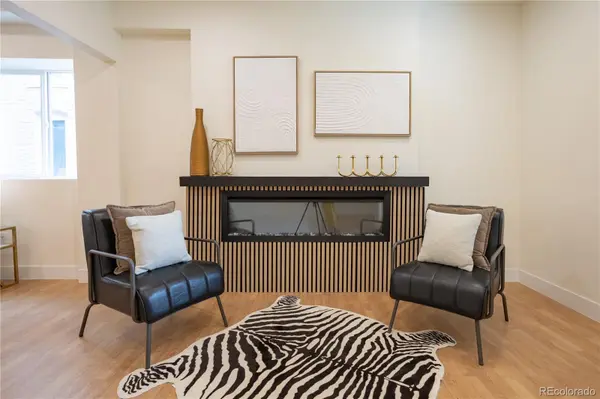
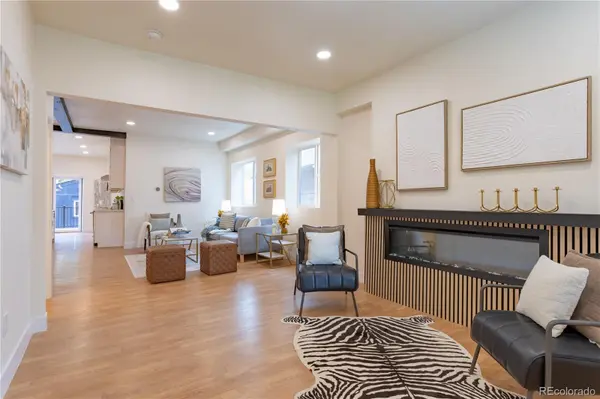
This fully remodeled residence has been thoughtfully reimagined with an open-concept floor plan, high-end finishes, and impeccable attention to detail throughout. The show stopping kitchen serves as the heart of the home, featuring premium finishes and dramatic double doors that open seamlessly onto a backyard deck - creating the ultimate indoor-outdoor entertaining experience. Whether you're hosting summer gatherings or enjoying a quiet morning coffee, the private backyard offers the perfect retreat.
Outside, you'll find a generously sized detached garage with ample room for vehicles, storage, and gear, along with beautifully usable outdoor space that extends your living area beyond the walls of the home.
Residents enjoy an unbeatable location with quick access to downtown Denver, I-25, and nearby neighborhoods including Highland, LoHi, Berkeley, and Globeville. The neighborhood is also known for its local coffee shops, restaurants, breweries, parks, and independent businesses, giving residents plenty to explore right outside their door.
With its blend of historic architecture, walkability, community spirit, and convenient city access, Sunnyside offers the best of Denver living. Whether you're enjoying a quiet morning on a front porch, meeting friends for dinner, or heading downtown for work or entertainment, Sunnyside provides a distinctly Denver lifestyle in a neighborhood that feels both connected and comfortably residential.
Location
State CO
County Denver
Zoning U-TU-C
Rooms
Basement Finished, Full
Interior
Interior Features Eat-in Kitchen, Entrance Foyer, Five Piece Bath, Jack & Jill Bathroom, Kitchen Island, Open Floorplan, Primary Suite, Quartz Counters, Smoke Free, Walk-In Closet(s)
Heating Forced Air
Cooling Central Air
Flooring Tile, Vinyl
Fireplaces Number 1
Fireplaces Type Family Room, Gas
Fireplace Y
Appliance Dishwasher, Disposal, Dryer, Microwave, Oven, Range Hood, Refrigerator, Washer
Exterior
Exterior Feature Private Yard
Parking Features Exterior Access Door
Garage Spaces 2.0
Roof Type Composition
Total Parking Spaces 2
Garage No
Building
Lot Description Level
Sewer Public Sewer
Water Public
Level or Stories Two
Structure Type Brick
Schools
Elementary Schools Columbian
Middle Schools Skinner
High Schools North
School District Denver 1
Others
Senior Community No
Ownership Individual
Acceptable Financing Cash, Conventional
Listing Terms Cash, Conventional
Special Listing Condition None
Virtual Tour https://youtu.be/N8riw3NhMrQ

6455 S. Yosemite St., Suite 500 Greenwood Village, CO 80111 USA
NEARBY SCHOOLS & PROPERTIES
GET MORE INFORMATION