



31788 Chalet DR Conifer, CO 80433
4 Beds
2.5 Baths
1,776 SqFt
UPDATED:
Key Details
Property Type Single Family Home
Sub Type Single Family Residence
Listing Status Active
Purchase Type For Sale
Square Footage 1,776 sqft
Price per Sqft $337
Subdivision Black Mountain Ranch Estates
MLS Listing ID 8652052
Style Traditional
Bedrooms 4
Full Baths 1
Three Quarter Bath 2
HOA Y/N No
Abv Grd Liv Area 1,166
Year Built 1979
Annual Tax Amount $2,935
Tax Year 2025
Lot Size 1.020 Acres
Acres 1.02
Property Sub-Type Single Family Residence
Source recolorado
Property Description
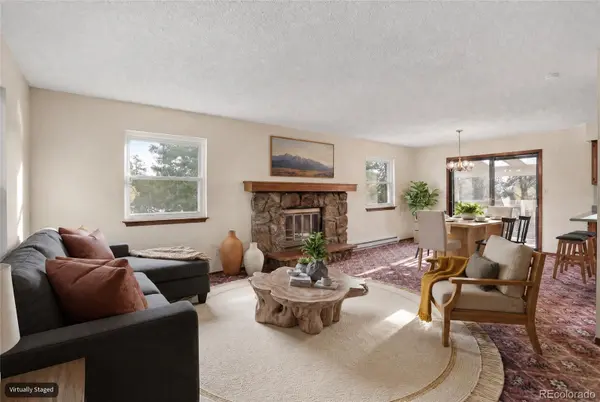
A huge covered front porch spans the home, creating a welcoming entry and a wonderful place to enjoy the peaceful surroundings. Inside, newer high-quality windows fill the open living areas with natural light, while a rustic wood-burning fireplace with stone surround adds warmth and classic Colorado character.
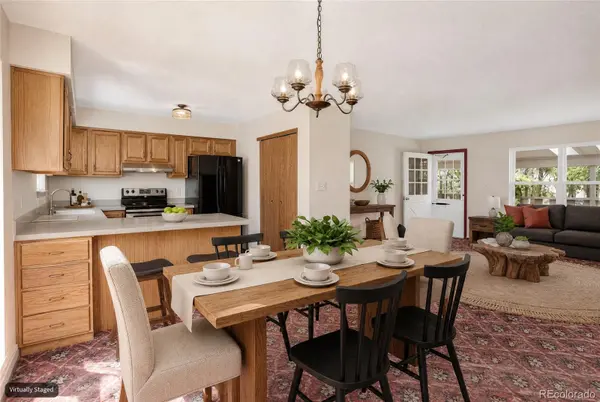
Three bedrooms are located on the main level, including a primary with private 3/4 bath, plus an additional full bath. The open design provides easy flow between the living, dining and kitchen areas.
An expansive covered rear patio overlooks the wooded property, with stairs providing access to the backyard and walkout level. The one-acre-plus lot combines mature trees and privacy with flat, usable outdoor space, including a fenced area ideal for pets or play. A large driveway and two-car garage provide plenty of parking.
The walkout lower level features a spacious family room with gas fireplace, additional bedroom and private 3/4 bath. Its flexible configuration offers excellent potential for guests, extended family or multigenerational living and may offer rental or short-term rental possibilities. Buyers should independently verify permitted uses and STR eligibility with Jefferson County.
Some flooring and paint are ready for updating, but the home's open layout makes modernization straightforward. The well and septic have been well maintained. Enjoy peaceful mountain living, usable acreage and easy access to Conifer in a home full of possibilities.
Location
State CO
County Jefferson
Zoning MR-1
Rooms
Basement Bath/Stubbed, Daylight, Exterior Entry, Finished, Walk-Out Access
Main Level Bedrooms 3
Interior
Interior Features Corian Counters, In-Law Floorplan, Open Floorplan, Pantry, Primary Suite, Smoke Free
Heating Baseboard, Electric, Floor Furnace, Hot Water, Natural Gas
Cooling None
Flooring Carpet, Linoleum, Wood
Fireplaces Number 2
Fireplaces Type Basement, Family Room, Gas, Wood Burning
Fireplace Y
Appliance Dishwasher, Disposal, Dryer, Gas Water Heater, Oven, Range, Range Hood, Refrigerator, Self Cleaning Oven, Washer
Exterior
Exterior Feature Balcony, Garden
Parking Features Concrete, Exterior Access Door, Finished Garage, Insulated Garage, Lighted, Smart Garage Door, Storage
Garage Spaces 2.0
Fence Partial
Utilities Available Electricity Connected, Internet Access (Wired), Natural Gas Connected, Phone Connected
View Mountain(s)
Roof Type Composition
Total Parking Spaces 6
Garage Yes
Building
Lot Description Corner Lot, Many Trees, Mountainous, Sloped
Foundation Block, Slab
Sewer Septic Tank
Water Well
Level or Stories One
Structure Type Block,Frame,Wood Siding
Schools
Elementary Schools Marshdale
Middle Schools West Jefferson
High Schools Conifer
School District Jefferson County R-1
Others
Senior Community No
Ownership Individual
Acceptable Financing Cash, Conventional, FHA
Listing Terms Cash, Conventional, FHA
Special Listing Condition None
Pets Allowed Yes

6455 S. Yosemite St., Suite 500 Greenwood Village, CO 80111 USA
NEARBY SCHOOLS & PROPERTIES
GET MORE INFORMATION