

1016 Amanda Pines DR, Parker, CO 80138
See all 49 photos
1016 Amanda Pines DR, Parker, CO 80138
REQUEST A TOUR If you would like to see this home without being there in person, select the "Virtual Tour" option and your agent will contact you to discuss available opportunities.
In-PersonVirtual Tour
$ 1,250,000
Est. payment /mo
Save
Open Sat 11AM-2PM

1016 Amanda Pines DR Parker, CO 80138

4 Beds

3 Baths

4,662 SqFt


Open House

Sat Aug 15, 11:00am - 2:00pm

Sun Aug 16, 2:00pm - 4:00pm

UPDATED:

Key Details

Property Type Single Family Home

Sub Type Single Family Residence

Listing Status Active

Purchase Type For Sale

Square Footage 4,662 sqft

Price per Sqft $268

Subdivision Amanda Pines Estates

MLS Listing ID 7486627

Bedrooms 4

Full Baths 3

HOA Fees $250/ann

HOA Y/N Yes

Abv Grd Liv Area 2,396

Year Built 1997

Annual Tax Amount $6,495

Tax Year 2025

Lot Size 6.066 Acres

Acres 6.07

Property Sub-Type Single Family Residence

Source recolorado

Property Description

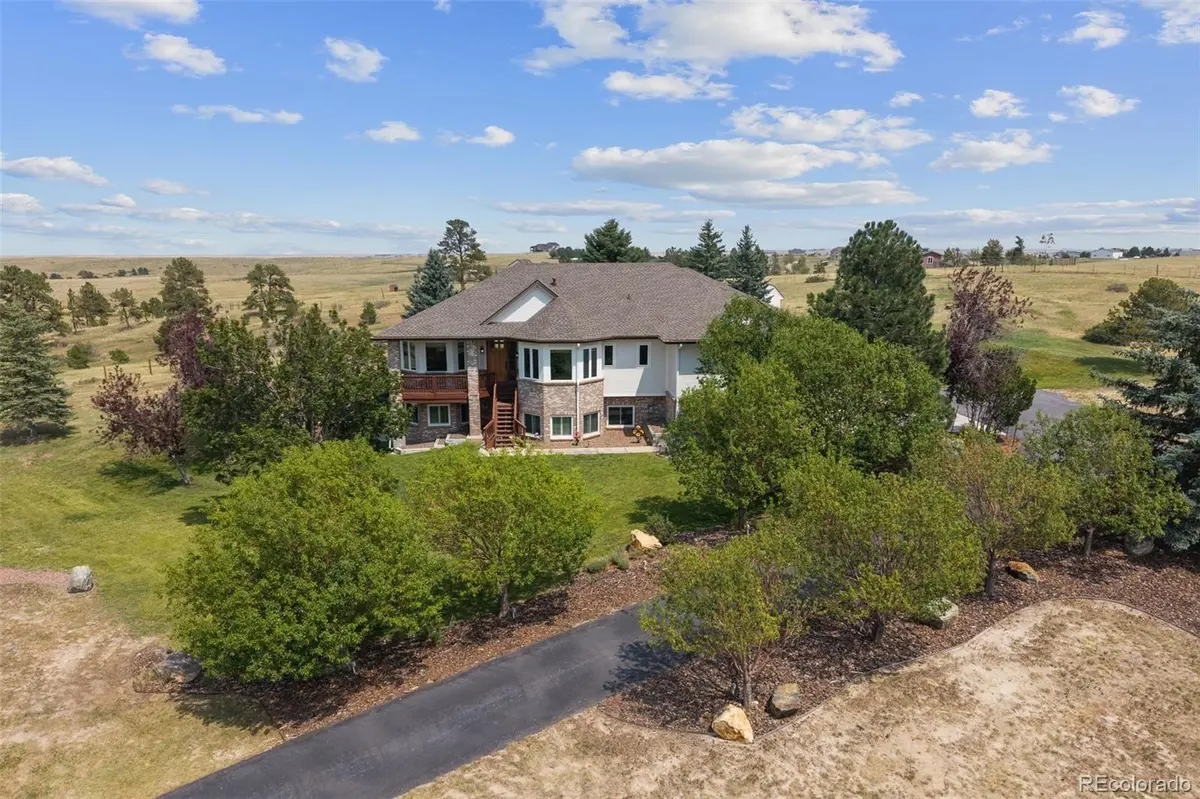
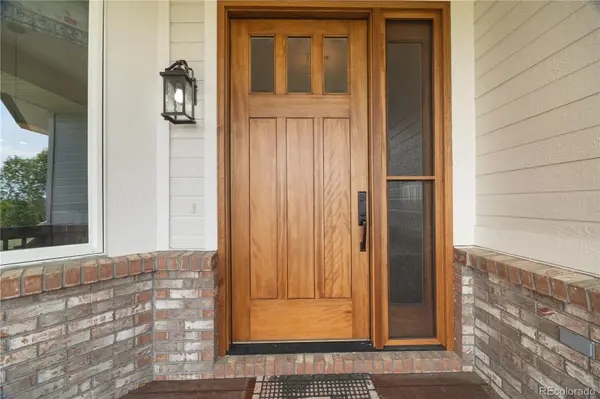
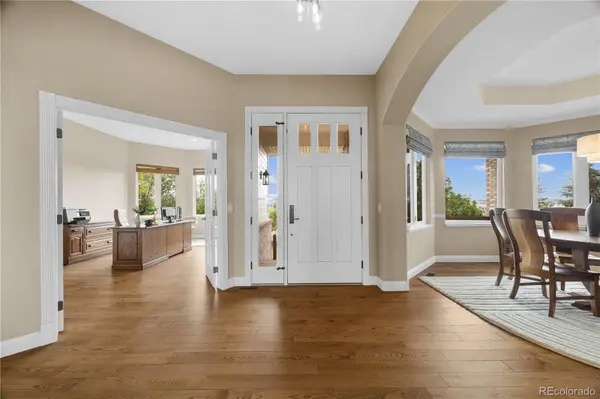
Perfectly situated on over 6 acres in coveted Amanda Pines Estates, this beautifully reimagined home offers the rare combination of refined country living and everyday convenience. Just minutes from downtown Parker and located within the highly regarded Douglas County School District, you'll enjoy the peace and privacy of acreage living with easy access to restaurants, shopping, and community. A grand entry welcomes you into sun-filled interiors where rich Ash hardwood floors and sweeping views set the tone. Remodeled in 2024, the kitchen is the heart of the home, featuring custom cabinetry, GE Monogram appliances, built-in refrigerator, induction range, double ovens, beverage fridge, oversized island with generous seating, and exceptional storage. Open to the spacious family room with a gas fireplace and walls of windows, it's equally suited for everyday living and entertaining. The formal dining room captures mountain views through beautiful bay windows. The main-floor primary suite is a private retreat with a spa-inspired bath remodeled in 2026, featuring a soaking tub, oversized shower, and dual walk-in closets. A second main-floor bedroom, currently used as an office, enjoys mountain views and access to a beautiful full bath. A spacious laundry and mudroom connect to the oversized 3-car garage. The walkout lower level offers 2 private bedrooms, an updated bath, an expansive rec room with wet bar, gas fireplace, new windows, and direct outdoor access. A bonus room is perfect for a gym or hobby space, while a 600 sqft storage room provides exceptional flexibility. Outdoor living is equally impressive. Enjoy mountain views from the front porch or relax on the composite deck and new stamped concrete patio overlooking expansive space. Gather around the fire pit, enjoy the privacy, and imagine horses grazing on your own acreage. With stunning renovations, exceptional privacy, and room to embrace the Colorado lifestyle, this is a truly remarkable place to call home.

Location

State CO

County Elbert

Zoning RA-1

Rooms

Basement Finished, Full, Walk-Out Access

Main Level Bedrooms 2

Interior

Interior Features Breakfast Bar, Ceiling Fan(s), Eat-in Kitchen, Entrance Foyer, Five Piece Bath, High Ceilings, Kitchen Island, Open Floorplan, Pantry, Primary Suite, Quartz Counters, Walk-In Closet(s), Wet Bar

Heating Forced Air, Natural Gas

Cooling Attic Fan, Central Air

Flooring Carpet, Tile, Wood

Fireplaces Number 2

Fireplaces Type Family Room, Gas, Great Room, Insert

Fireplace Y

Appliance Bar Fridge, Convection Oven, Cooktop, Dishwasher, Disposal, Double Oven, Down Draft, Dryer, Gas Water Heater, Refrigerator, Washer

Laundry Sink

Exterior

Exterior Feature Fire Pit, Private Yard

Parking Features Asphalt, Dry Walled, Exterior Access Door, Oversized

Garage Spaces 3.0

Fence Partial

View Mountain(s)

Roof Type Composition

Total Parking Spaces 3

Garage Yes

Building

Lot Description Irrigated, Landscaped

Foundation Slab

Sewer Septic Tank

Water Well

Level or Stories One

Structure Type Brick,Frame,Wood Siding

Schools

Elementary Schools Pine Lane Prim/Inter

Middle Schools Sierra

High Schools Chaparral

School District Douglas Re-1

Others

Senior Community No

Ownership Individual

Acceptable Financing Cash, Conventional, Other, VA Loan

Listing Terms Cash, Conventional, Other, VA Loan

Special Listing Condition None


REColorado (REColorado MLS)
Listed by Coldwell Banker Realty 24

NEARBY SCHOOLS & PROPERTIES

Moses Hermosillo

Moses Hermosillo

Advisor | License ID: IA998165

+1(720) 206-5848

GET MORE INFORMATION

Name
Phone*
Message
Go tour this home

1016 Amanda Pines DR