

8346 Simla WAY Littleton, CO 80125
5 Beds
5 Baths
6,585 SqFt
UPDATED:
Key Details
Property Type Single Family Home
Sub Type Single Family Residence
Listing Status Active
Purchase Type For Sale
Square Footage 6,585 sqft
Price per Sqft $239
Subdivision Sterling Ranch
MLS Listing ID 2278551
Style Traditional
Bedrooms 5
Full Baths 3
Half Baths 1
Three Quarter Bath 2
HOA Fees $155/mo
HOA Y/N Yes
Abv Grd Liv Area 3,402
Year Built 2026
Annual Tax Amount $7,526
Tax Year 2026
Lot Size 0.257 Acres
Acres 0.26
Property Sub-Type Single Family Residence
Source recolorado
Property Description
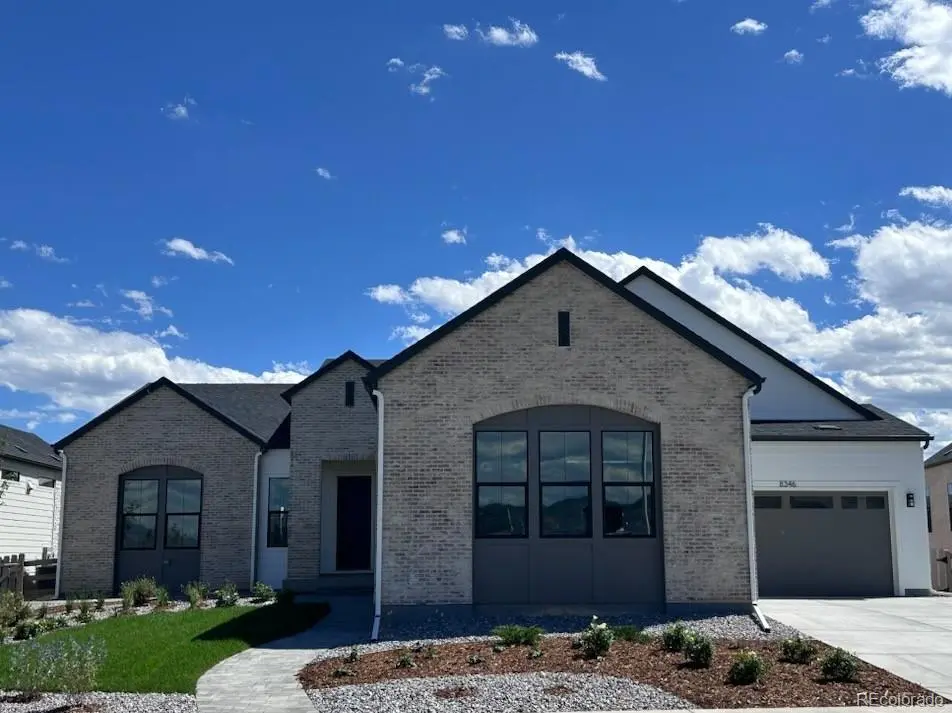
Welcome to The Vanderbilt by Lion Residential, a ranch-style home in The Enclave at Parkvale Village in Sterling Ranch. Backing to a greenbelt, 8346 Simla Way offers approximately 5,270 finished square feet with finished basement, 5 bedrooms and 5.5 baths, combining impressive scale with refined, designer-curated living.
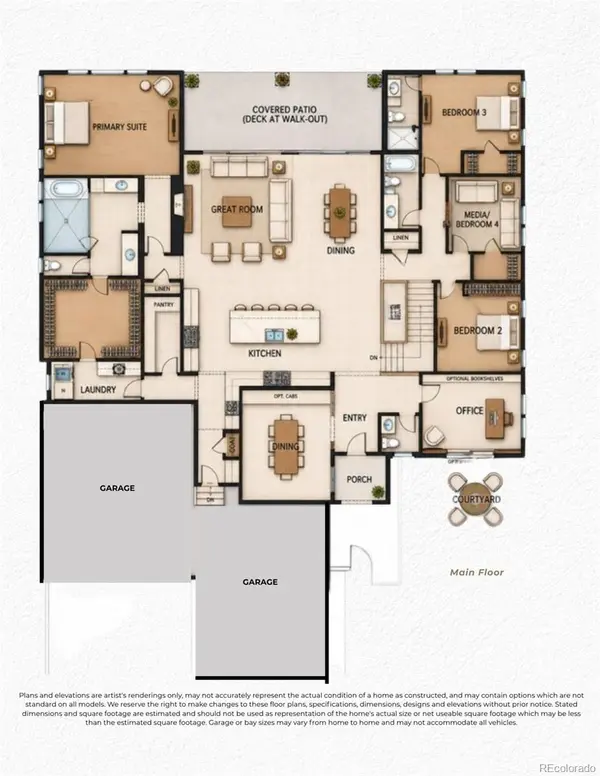
The exterior makes a striking first impression with brick detailing and a distinctive paver walkway, creating an elevated sense of arrival. Inside, the open main level features a dramatic great room with high ceilings, spacious kitchen and dining areas, a private office, luxurious primary suite, and thoughtfully positioned secondary bedrooms.
The chef-inspired kitchen is designed for both everyday living and entertaining, with generous prep and gathering space and an easy connection to the main living areas. Covered outdoor living overlooks the greenbelt, extending the entertaining space and creating a seamless connection to the outdoors.
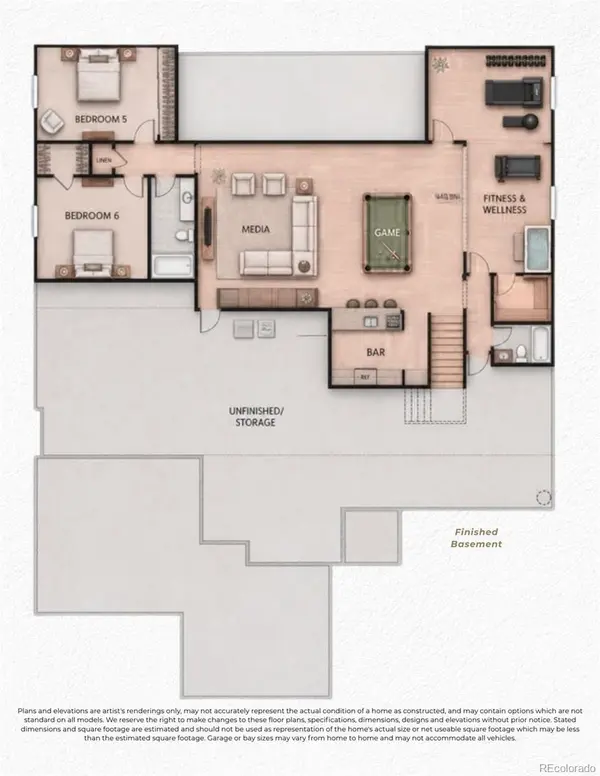
The finished basement offers exceptional flexibility with additional bedrooms plus dedicated media, game, bar, fitness, and wellness spaces. A 4-car garage provides generous room for vehicles, storage, and the equipment and essentials that come with the Colorado lifestyle.
Located within Sterling Ranch, residents enjoy access to trails, parks, recreation, open space, and community amenities. Experience elevated Colorado living in a home designed for comfort, entertaining, and everyday life.
Estimated completion September 2026.
Location
State CO
County Douglas
Rooms
Basement Finished, Partial, Sump Pump
Main Level Bedrooms 3
Interior
Interior Features Eat-in Kitchen, Entrance Foyer, High Ceilings, High Speed Internet, Kitchen Island, Open Floorplan, Pantry, Primary Suite, Quartz Counters, Radon Mitigation System, Smoke Free, Walk-In Closet(s), Wet Bar, Wired for Data
Heating Forced Air
Cooling Central Air
Flooring Carpet, Tile, Vinyl, Wood
Fireplaces Number 1
Fireplaces Type Gas, Great Room
Fireplace Y
Appliance Bar Fridge, Dishwasher, Disposal, Double Oven, Gas Water Heater, Microwave, Range, Range Hood, Refrigerator, Self Cleaning Oven, Smart Appliance(s), Sump Pump
Laundry Sink
Exterior
Exterior Feature Gas Valve
Parking Features Concrete, Electric Vehicle Charging Station(s), Oversized
Garage Spaces 4.0
Fence Partial
Roof Type Composition
Total Parking Spaces 4
Garage Yes
Building
Foundation Slab
Sewer Public Sewer
Water Public
Level or Stories One
Structure Type Frame
Schools
Elementary Schools Roxborough
Middle Schools Ranch View
High Schools Thunderridge
School District Douglas Re-1
Others
Senior Community No
Ownership Builder
Acceptable Financing Cash, Conventional, Jumbo
Listing Terms Cash, Conventional, Jumbo
Special Listing Condition None

6455 S. Yosemite St., Suite 500 Greenwood Village, CO 80111 USA
NEARBY SCHOOLS & PROPERTIES
GET MORE INFORMATION