

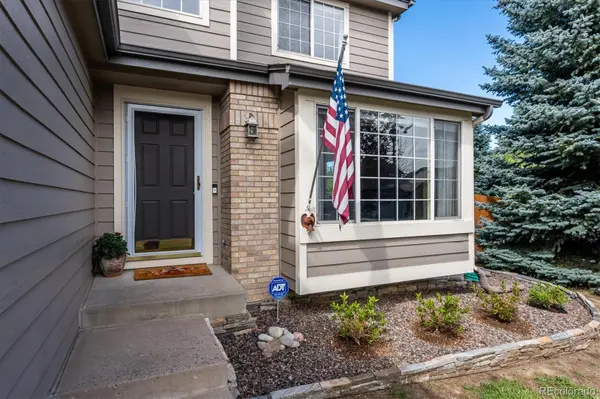

6063 S Tempe WAY Aurora, CO 80015
4 Beds
2.5 Baths
3,466 SqFt
UPDATED:
Key Details
Property Type Single Family Home
Sub Type Single Family Residence
Listing Status Active
Purchase Type For Sale
Square Footage 3,466 sqft
Price per Sqft $165
Subdivision Parkview Heights
MLS Listing ID 9261274
Bedrooms 4
Full Baths 2
Half Baths 1
HOA Fees $210/qua
HOA Y/N Yes
Abv Grd Liv Area 2,288
Year Built 1998
Annual Tax Amount $4,612
Tax Year 2025
Lot Size 8,102 Sqft
Acres 0.19
Property Sub-Type Single Family Residence
Source recolorado
Property Description
Key Features & Upgrades:
Mechanicals: Brand-new furnace and central air conditioning, plus a newer water heater.
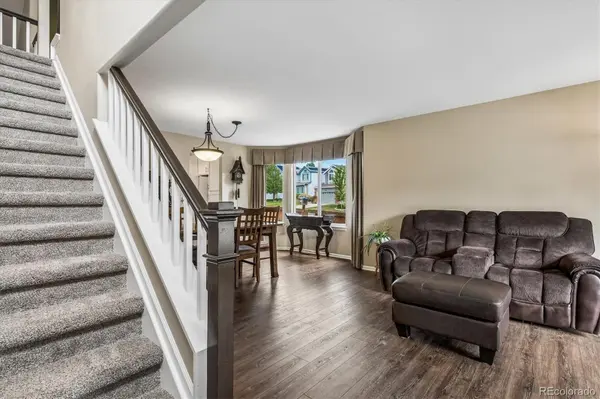
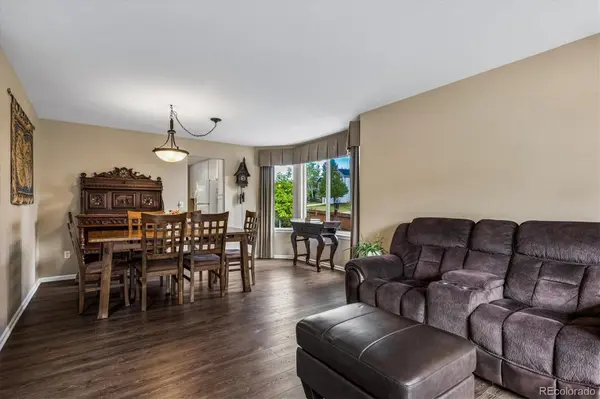
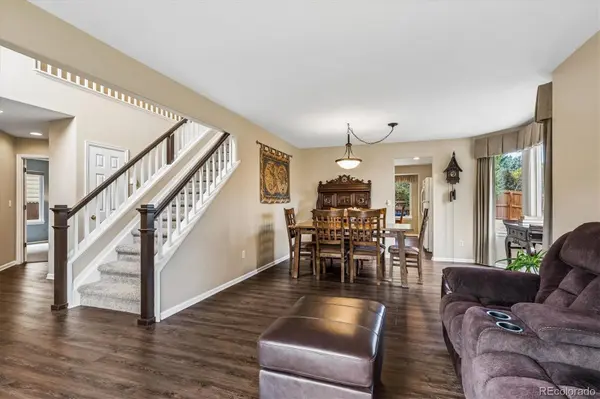
Interior Upgrades: Freshly updated with premium Karastan carpeting and durable COREtec vinyl flooring.
Living Spaces: Functional layout with generous living areas, plenty of natural light, and room to grow.
Parking & Storage: Attached 2-car garage with extra room for storage.
Location: Conveniently located near local shopping, dining, parks, and easy commuting routes.
Don't miss the opportunity to own this updated home in a fantastic neighborhood!
Location
State CO
County Arapahoe
Rooms
Basement Full, Unfinished
Main Level Bedrooms 1
Interior
Interior Features Breakfast Bar, Ceiling Fan(s), Five Piece Bath, High Ceilings, Kitchen Island, Pantry, Primary Suite, Quartz Counters, Smoke Free, Vaulted Ceiling(s), Walk-In Closet(s)
Heating Forced Air, Natural Gas
Cooling Central Air
Flooring Carpet, Tile, Vinyl
Fireplaces Number 1
Fireplaces Type Family Room
Fireplace Y
Appliance Dishwasher, Disposal, Dryer, Gas Water Heater, Microwave, Range, Refrigerator, Self Cleaning Oven, Washer
Exterior
Exterior Feature Private Yard, Rain Gutters
Garage Spaces 2.0
Fence Full
Utilities Available Electricity Connected, Natural Gas Connected
Roof Type Composition
Total Parking Spaces 2
Garage Yes
Building
Lot Description Corner Lot, Level
Foundation Structural
Sewer Public Sewer
Water Public
Level or Stories Two
Structure Type Wood Siding
Schools
Elementary Schools Canyon Creek
Middle Schools Thunder Ridge
High Schools Eaglecrest
School District Cherry Creek 5
Others
Senior Community No
Ownership Individual
Acceptable Financing Cash, Conventional, FHA, VA Loan
Listing Terms Cash, Conventional, FHA, VA Loan
Special Listing Condition None
Pets Allowed Cats OK, Dogs OK
Virtual Tour https://listings.mediamaxphotography.com/6063-S-Tempe-Way

6455 S. Yosemite St., Suite 500 Greenwood Village, CO 80111 USA
NEARBY SCHOOLS & PROPERTIES
GET MORE INFORMATION