
$529,000
$534,900
1.1%For more information regarding the value of a property, please contact us for a free consultation.
2402 Thoreau DR Fort Collins, CO 80524
3 Beds
2.5 Baths
2,417 SqFt
Key Details
Sold Price $529,000
Property Type Single Family Home
Sub Type Single Family Residence
Listing Status Sold
Purchase Type For Sale
Square Footage 2,417 sqft
Price per Sqft $218
Subdivision Maple Hill
MLS Listing ID IR1060581
Sold Date 09/02/26
Style Contemporary
Bedrooms 3
Full Baths 2
Half Baths 1
HOA Fees $60/mo
HOA Y/N Yes
Abv Grd Liv Area 1,887
Year Built 2013
Annual Tax Amount $3,263
Tax Year 2025
Lot Size 6,011 Sqft
Acres 0.14
Property Sub-Type Single Family Residence
Source recolorado
Property Description
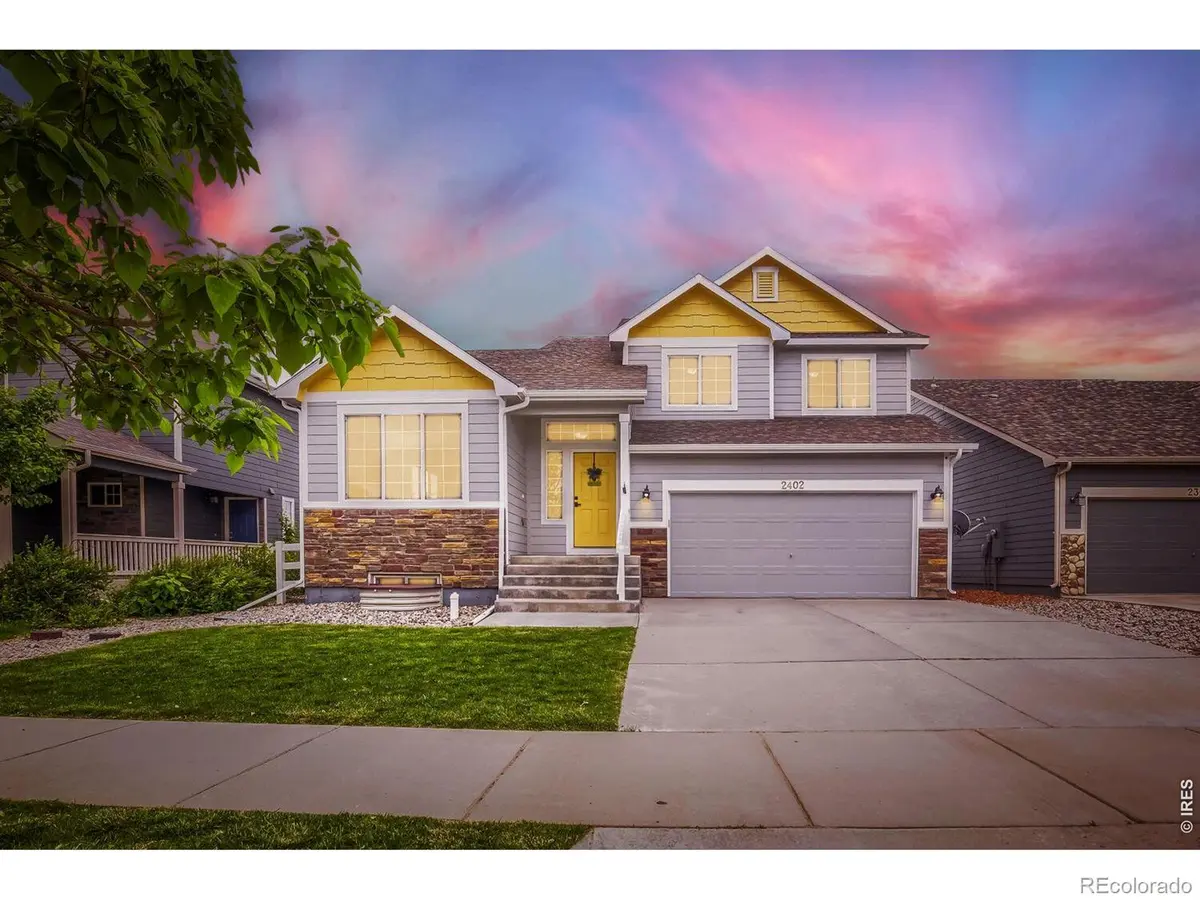
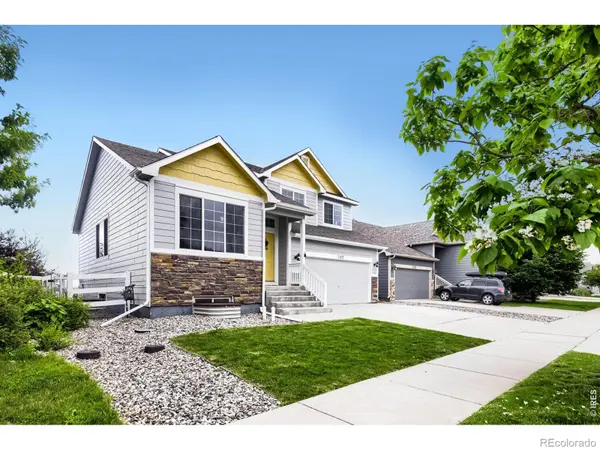
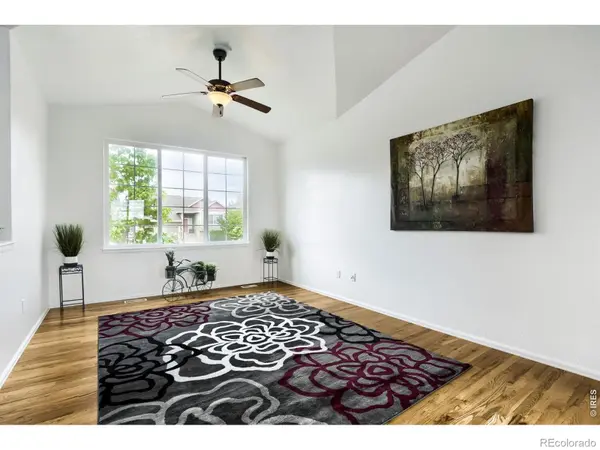
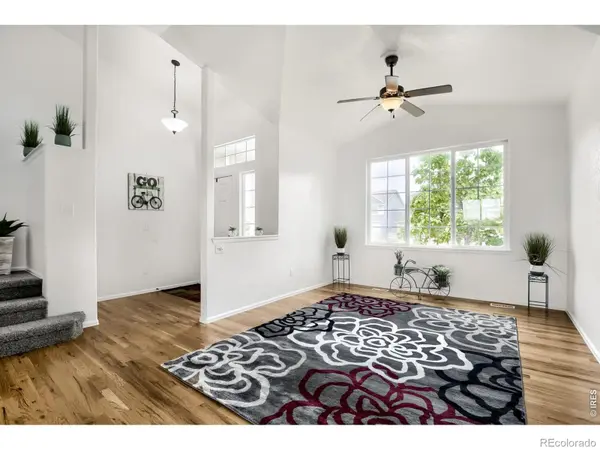
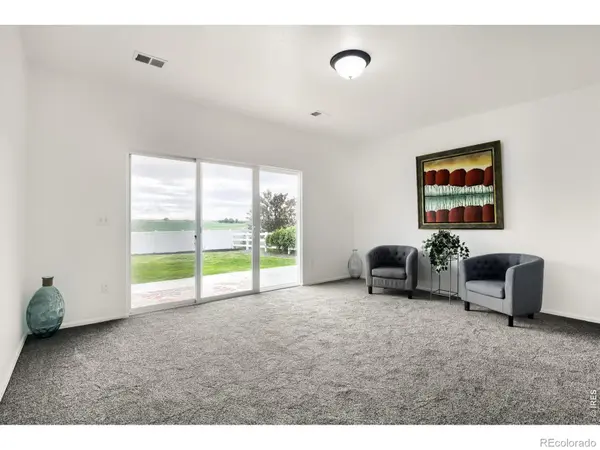
Beautiful home, move-in-ready featuring brand new roof, new interior and exterior paint, brand-new carpet, and gorgeous wood flooring throughout the living room, dining area, and kitchen. Enjoy the spacious backyard patio, perfect for entertaining. With the home facing west, the large patio enjoys an eastern exposure, providing welcome afternoon and evening shade-ideal for outdoor dining and relaxing while taking advantage of Colorado's beautiful weather. The home's west-facing orientation is ideal for Colorado living, helping snow melt more quickly on the driveway and front sidewalks during the winter months.The tandem 3-car garage offers abundant space for vehicles, storage, or hobbies. With all the updates already completed, this exceptional home is truly turnkey and ready for its next owner to move in and make it their own. Sellers are licensed real estate brokers. The listing agent is related to the Sellers.
Location
State CO
County Larimer
Zoning LMN
Rooms
Basement Bath/Stubbed, Partial, Unfinished
Interior
Interior Features Five Piece Bath, Open Floorplan, Pantry, Vaulted Ceiling(s), Walk-In Closet(s)
Heating Forced Air
Cooling Central Air
Flooring Vinyl, Wood
Fireplace N
Appliance Dishwasher, Microwave, Oven, Refrigerator
Laundry In Unit
Exterior
Garage Spaces 3.0
Utilities Available Electricity Available, Natural Gas Available
Roof Type Composition
Total Parking Spaces 3
Garage Yes
Building
Lot Description Sprinklers In Front
Sewer Public Sewer
Water Public
Level or Stories Two
Structure Type Frame
Schools
Elementary Schools Tavelli
Middle Schools Lincoln
High Schools Poudre
School District Poudre R-1
Others
Ownership Agent Owner
Acceptable Financing Cash, Conventional, FHA, VA Loan
Listing Terms Cash, Conventional, FHA, VA Loan
Read Less
Want to know what your home might be worth? Contact us for a FREE valuation!

Our team is ready to help you sell your home for the highest possible price ASAP

© 2026 METROLIST, INC., DBA RECOLORADO® – All Rights Reserved
6455 S. Yosemite St., Suite 500 Greenwood Village, CO 80111 USA
Bought with Group Mulberry
NEARBY SCHOOLS & BUSINESSES
GET MORE INFORMATION